
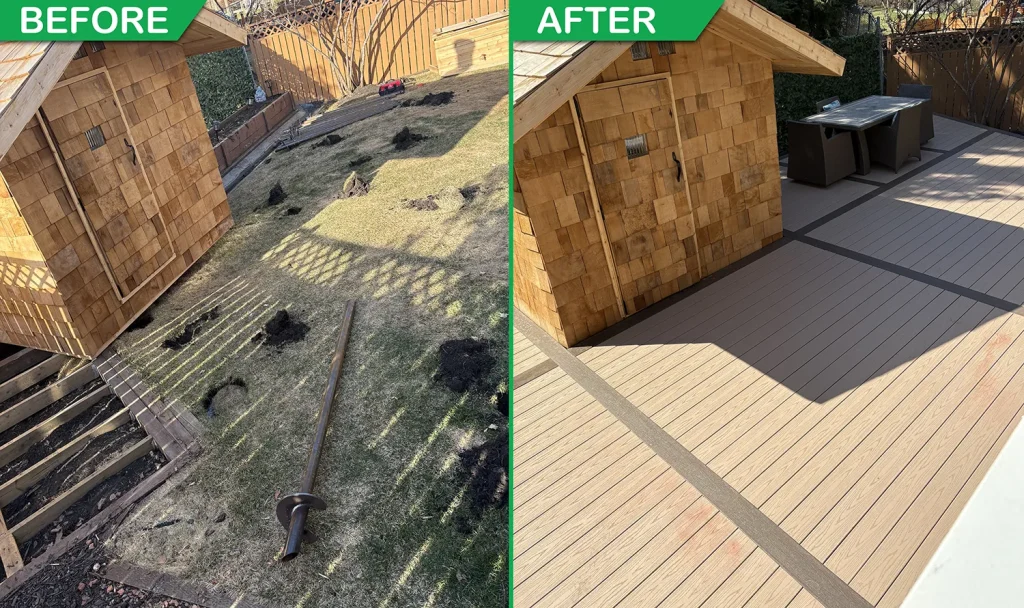
Re-imagining What a Sloped Backyard Could Be
Every property presents its own opportunities and challenges, and in this case, the landscape offered both.
The homeowners had added a sauna to their backyard the previous summer, creating a place to relax and unwind. While the sauna quickly became a favourite feature, much of the surrounding yard remained difficult to access and even harder to use. The property’s significant slope limited how the space could be enjoyed, leaving a large portion of the backyard disconnected from everyday life.
The homeowners knew they wanted a deck and had one primary goal in mind: maximize the usable footprint of the property. They envisioned covering nearly 80% of the backyard with decking, but weren’t sure how to make that work on such a challenging site.
That’s where Deck Connection came in.

Watch the clients testimonial.

Looking Beyond the Slope
At first glance, the grade changes throughout the property appeared to be the biggest obstacle. However, rather than viewing the slope as a limitation, Rob and the team at Deck Connection saw an opportunity to completely transform how the backyard could function.
One of the key considerations was the sauna that had been installed the previous year. Rather than treating it as a separate feature, Deck Connection developed a design that would seamlessly integrate it into the overall outdoor living experience.
By carefully evaluating the site and exploring different layout options, the team developed a plan that would transform approximately 80% of the sloped backyard into functional outdoor living space. What was once a difficult-to-use landscape would become a destination for gathering, dining, relaxing, and enjoying the outdoors.
The result would be more than a deck—it would be a complete reimagining of how the homeowners interacted with their property.
Building a Foundation for Long-Term Performance
Creating a deck of this scale required thoughtful engineering and a construction approach tailored to the site’s unique conditions.
To support the expansive footprint, Deck Connection installed 12 screw piles and utilized a ground-level flush beam construction method. This approach allowed the structure to sit low within the landscape while providing the stability and durability needed for long-term performance.
The low-profile design helps the deck feel like a natural extension of the yard rather than a structure placed on top of it. As visitors move through the space, the transition between the home, deck, sauna, and surrounding landscape feels seamless and intentional.
It’s the kind of detail many people don’t immediately notice—but it’s one of the reasons the finished project feels so integrated with the property.


A Material Selection That Balances Warmth and Contrast
With the overall layout established, attention turned to the design details that would give the project its character.
Based on the homeowners’ goals and the scale of the project, Deck Connection recommended TimberTech’s Boardwalk decking for its natural appearance, durability, and low-maintenance performance. To elevate the design further, American Walnut boards were incorporated as picture-frame borders and accent spines throughout the deck.
The contrast between the two colours creates visual depth while adding a refined architectural element to the overall design.
Rather than simply serving as decorative accents, the darker American Walnut boards play an important role in shaping how the space is experienced.
Creating Purpose Within a Large Footprint
One of the challenges with expansive decks is ensuring they feel intentional rather than overwhelming.
The American Walnut spines became a key design feature, helping organize the large footprint into distinct outdoor living zones. These subtle transitions guide movement through the space while creating visual separation between different areas of the deck.
Working closely with the homeowners, Rob helped define how the space could be used, incorporating a dedicated dining area along with additional spaces for lounging, gathering with friends, and enjoying the outdoor environment.
The result is a backyard that feels open and spacious without sacrificing comfort or functionality.
Each area has a purpose, yet everything remains connected as part of a cohesive design.


Finishing Every Angle
Thoughtful details often have the greatest impact on the finished appearance of a project.
Because portions of the property fall away beneath the deck, the underside of the structure remains visible from various viewpoints throughout the yard. Rather than leaving these areas exposed, Deck Connection fully capped the underside of the deck where the slope drops away, creating a clean, finished appearance from every angle.
This attention to detail helps ensure the project looks polished whether viewed from the deck itself or from elsewhere in the backyard.
It’s a subtle feature that contributes significantly to the overall quality of the finished space.
Turning Unused Space into Valuable Storage
Functionality was just as important as aesthetics.
To maximize the utility of the property, Deck Connection also enclosed the area beneath the existing deck with a custom board-and-batten wall. Two access doors were incorporated into the design, creating convenient storage space for outdoor equipment, seasonal items, and backyard essentials.
The enclosure not only improves organization but also helps create a more finished and cohesive appearance throughout the property.
By transforming previously overlooked space into practical storage, the homeowners gained additional functionality without sacrificing visual appeal.

What’s Possible in Your Backyard?
This project began with a sloped yard, a recently added sauna, and a simple desire for more usable outdoor space. Through thoughtful planning and expert craftsmanship, it became a backyard retreat designed for everyday living.
At Deck Connection, we believe great outdoor spaces do more than enhance a property—they connect people and spaces in meaningful ways. Whether it’s creating room for family dinners, entertaining friends, relaxing outdoors, or simply making better use of your backyard, every project starts with understanding how you want to live in the space.
If you’re considering a new deck but aren’t sure where to start, Deck Connection can help you discover the possibilities.